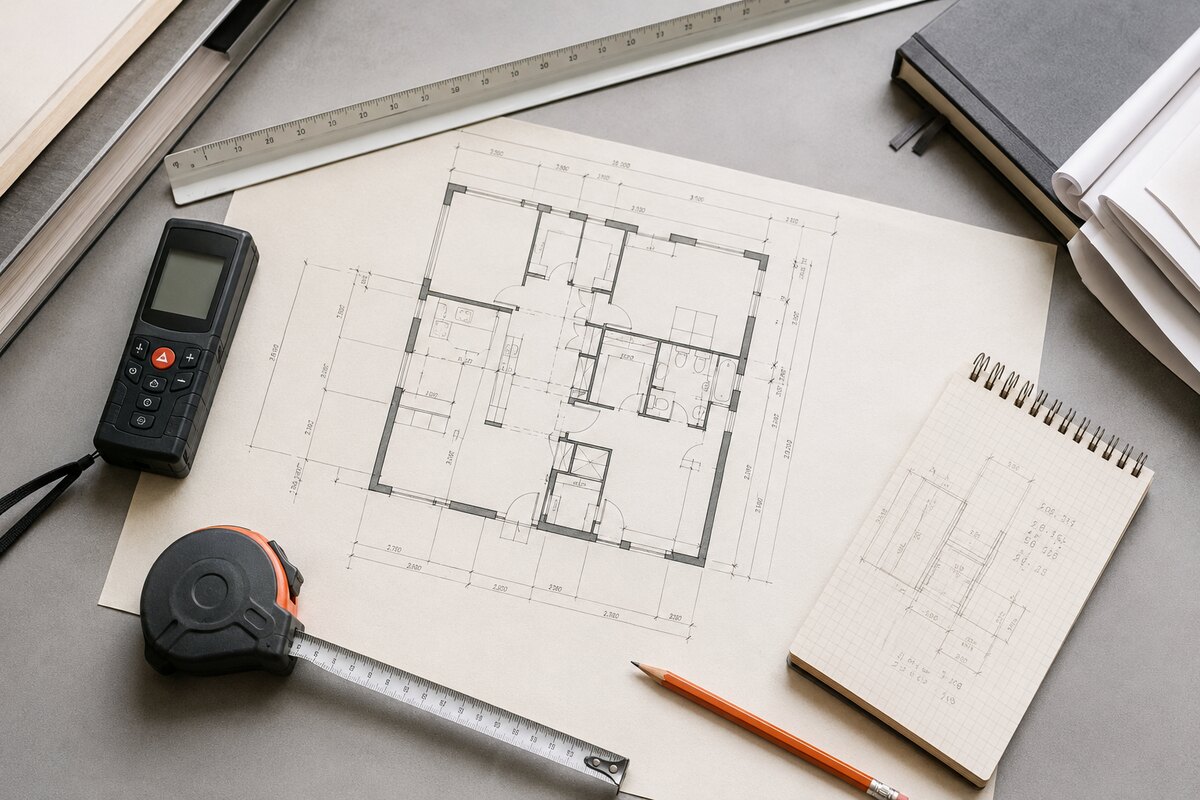
As-Built Drawings
Accurate drawings of your existing home, prepared as a strong foundation for planning and permitting.
 Architectural
Residential design & drafting
From an early idea to a clear set of drawings, we help Southern California homeowners shape practical, personal spaces with confidence.
What we do
Every project begins with listening. We turn your needs, ideas, and property constraints into drawings you can understand and move forward with.
Accurate drawings of your existing home, prepared as a strong foundation for planning and permitting.
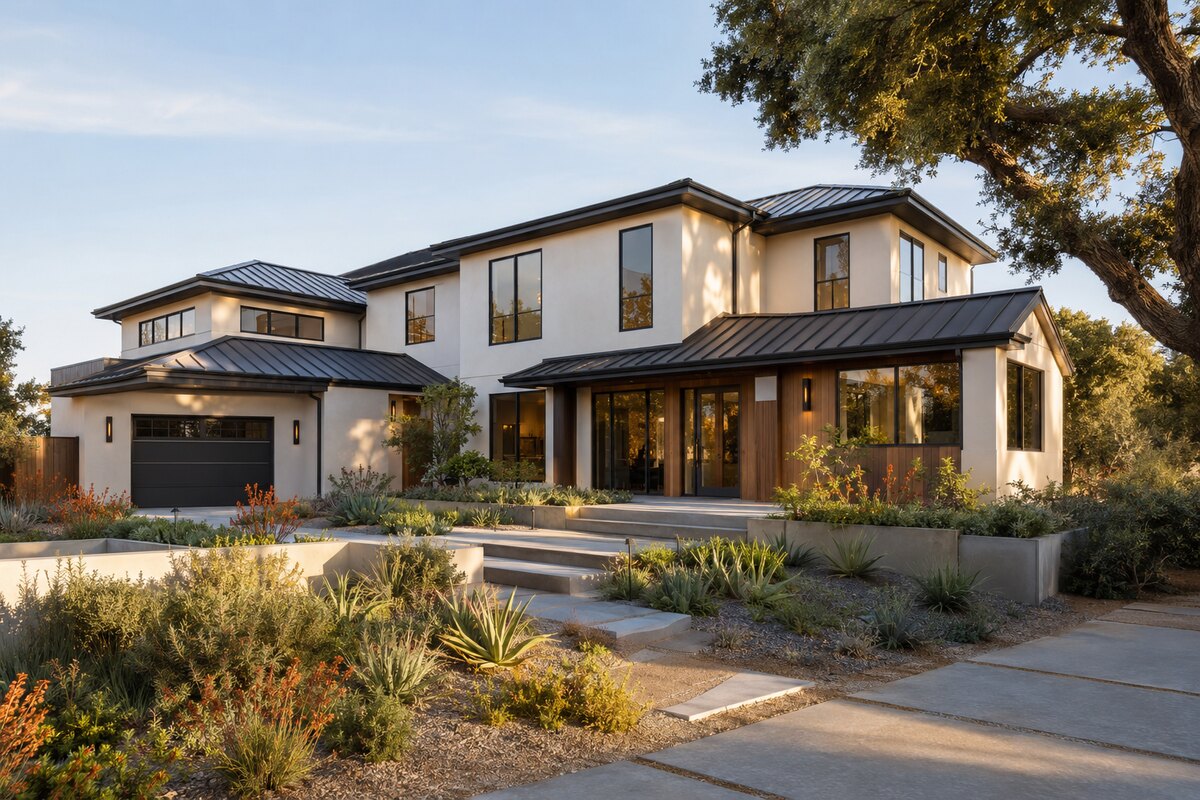
Thoughtful residential concepts and plan sets shaped around your property, priorities, and daily life.
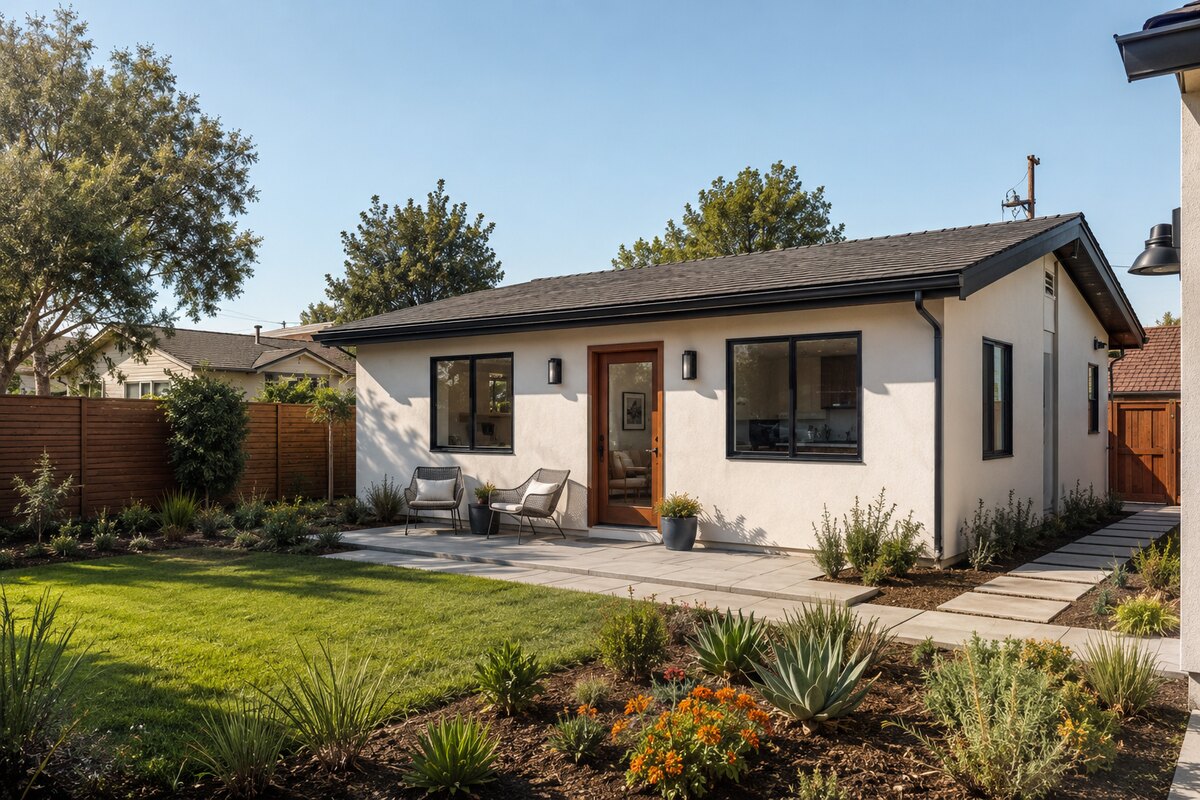
Functional accessory dwelling unit plans that make smart use of space and support your project goals.
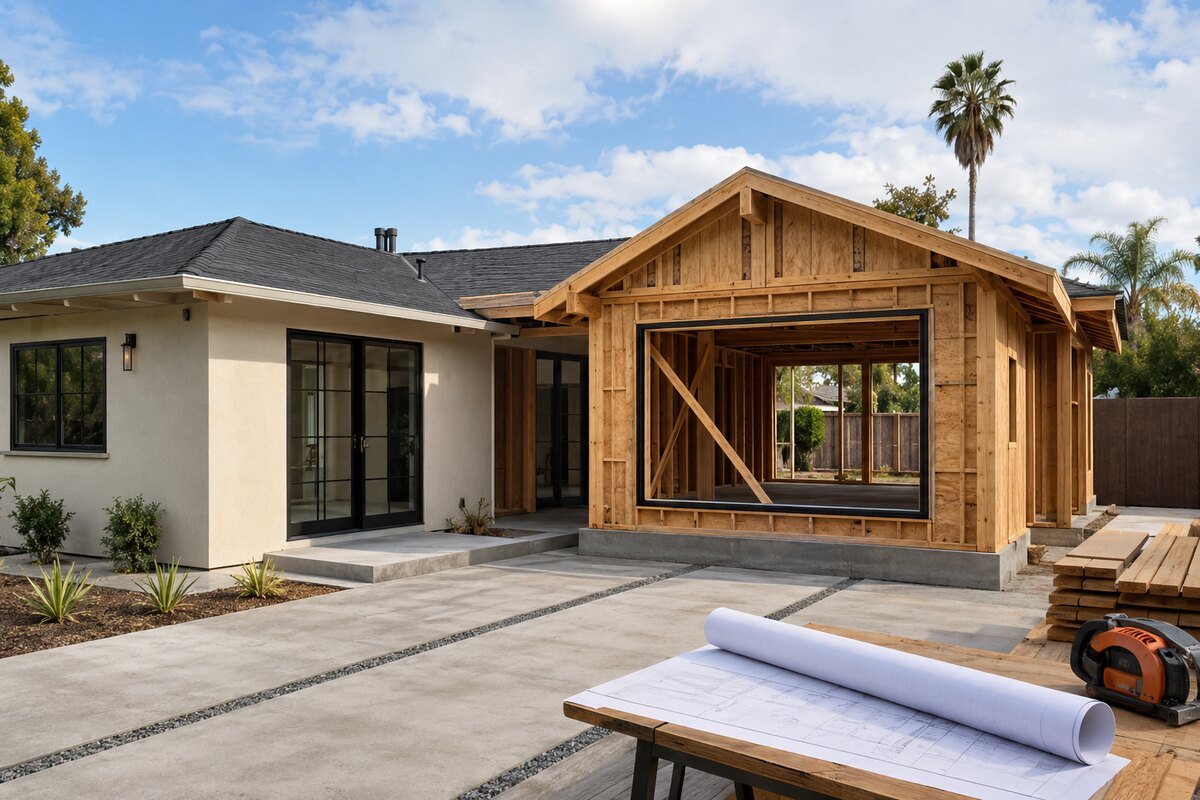
Clear plans for kitchens, interiors, additions, garage conversions, and larger transformations.
Selected work
⌖ Malibu, CA
⌖ Yorba Linda, CA
⌖ Malibu, CA
⌖ Malibu, CA
⌖ Yorba Linda, CA
⌖ Yorba Linda, CA
⌖ Orange, CA
⌖ Big Bear, CA
⌖ Big Bear, CA
A clear process
Joshua works directly with homeowners to understand the property, define the scope, and develop a design that feels right before the drawings are finalized.
Share your goals, location, inspiration, and current plans or photos.
Explore a thoughtful direction shaped around your home and needs.
Review the proposal together and adjust the important details.
Receive a coordinated drawing set prepared for the next step.
Client stories
Sample reviews for layout preview — replace before publishing
“The process felt organized from the first conversation. Every revision was explained clearly, and the final plans reflected exactly what we discussed.”
“We needed a smarter layout for our addition, and the design made the whole home feel more connected. Communication was quick and easy.”
“Joshua listened carefully to what mattered to our family and turned our rough ideas into a plan we could finally picture and understand.”
“The ADU layout uses the space extremely well. The drawings were detailed, clean, and much easier to review than we expected.”
“Our remodel had several tricky details, but each concern was handled thoughtfully. We always knew what the next step would be.”
“Professional, responsive, and creative. The new floor plan solved problems we had lived with for years without making the design feel complicated.”
“The drawings were clear, the communication was consistent, and every question we had was answered without making us feel rushed.”
“Our small backyard required a very careful ADU layout. The final plan feels open, comfortable, and perfectly suited to the property.”
“The design brought together everything we wanted while staying practical. We appreciated the attention given to the smallest details.”
“We came in with several disconnected ideas and left with one thoughtful plan that finally made sense for how our family lives.”
“Every part of the garage conversion was considered carefully. The proposed layout uses the available square footage beautifully.”
“The entire experience was straightforward and collaborative. The plans gave us confidence to move forward with our home addition.”
Request a quote